



Detached Bungalow
Four Bedrooms
Separate Utility Room
Open Plan Kitchen/Diner
Early Viewing Advised
Highly Desirable Location
Freehold
Internal viewing is essential to fully appreciate this detached bungalow.
The current owners have completely refurbished and adapted the layout to an exceptional level, with meticulous attention to detail throughout.
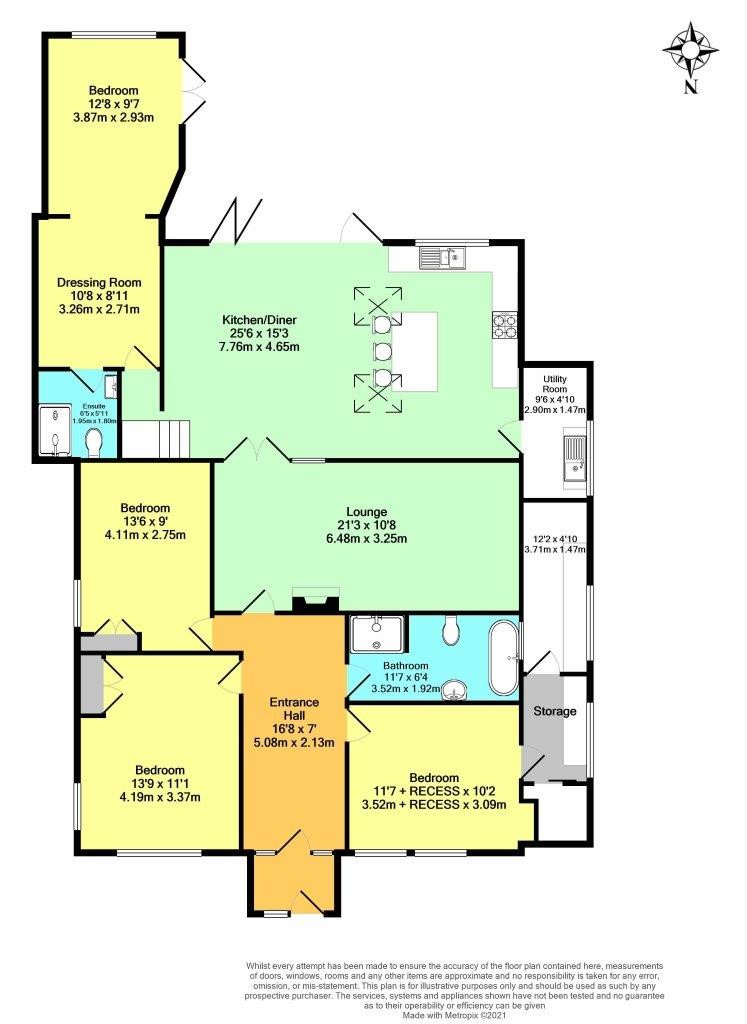
The accommodation comprises of a large entrance hall leading to three of the four bedrooms, a spacious family bathroom, lounge, magnificent open planned kitchen-diner with a feature vaulted ceiling, utility room and a principal bedroom with a dressing area and an en-suite shower room.
Bi - Folding doors open to the rear garden which has been landscaped to make the most of the sunshine at different times of the day.
A patio area leads to steps up to the lawn where trees and well established shrubs offer a delightful amount of privacy.
Through the rear of the garden gives you access to a wooden out building.
A block paved driveway to the front gives room for off street parking.
| Entrance Hall | 16'8" x 7'0" (5.08m x 2.13m) | |||
| Bedroom 1 | 11'7" x 10'0" (3.53m x 3.05m) | |||
| Bedroom 2 | 13'6" x 9'0" (4.11m x 2.74m) | |||
| Bedroom 3 | 13'9" x 11'1" (4.19m x 3.38m) | |||
| Bedroom 4 | 12'8" x 9'7" (3.86m x 2.92m) | |||
| Dressing Room | 10'8" x 8'11" (3.25m x 2.72m) | |||
| Bathroom | 11'7" x 6'4" (3.53m x 1.93m) | |||
| Lounge | 21'3" x 10'8" (6.48m x 3.25m) | |||
| Kitchen/Diner | 25'6" x 15'3" (7.77m x 4.65m) | |||
| Utility Room | 9'6" x 4'10" (2.90m x 1.47m) | |||
| Storage | 12'2" x 4'10" (3.71m x 1.47m) | |||
| | |
IMPORTANT NOTICE
Descriptions of the property are subjective and are used in good faith as an opinion and NOT as a statement of fact. Please make further specific enquires to ensure that our descriptions are likely to match any expectations you may have of the property. We have not tested any services, systems or appliances at this property. We strongly recommend that all the information we provide be verified by you on inspection, and by your Surveyor and Conveyancer.