



Sought After Village Location
Quiet Cul-De-Sac
Spacious Family Home
Four Bedrooms & Three Bathrooms
Off Road Parking
No Chain
Freehold
This exceptional and spacious four bedroom family home is located on a quiet cul-de-sac in the charming village of Chestfield, with its prestigious golf course and 14th Century barn converted to a Public House and restaurant.
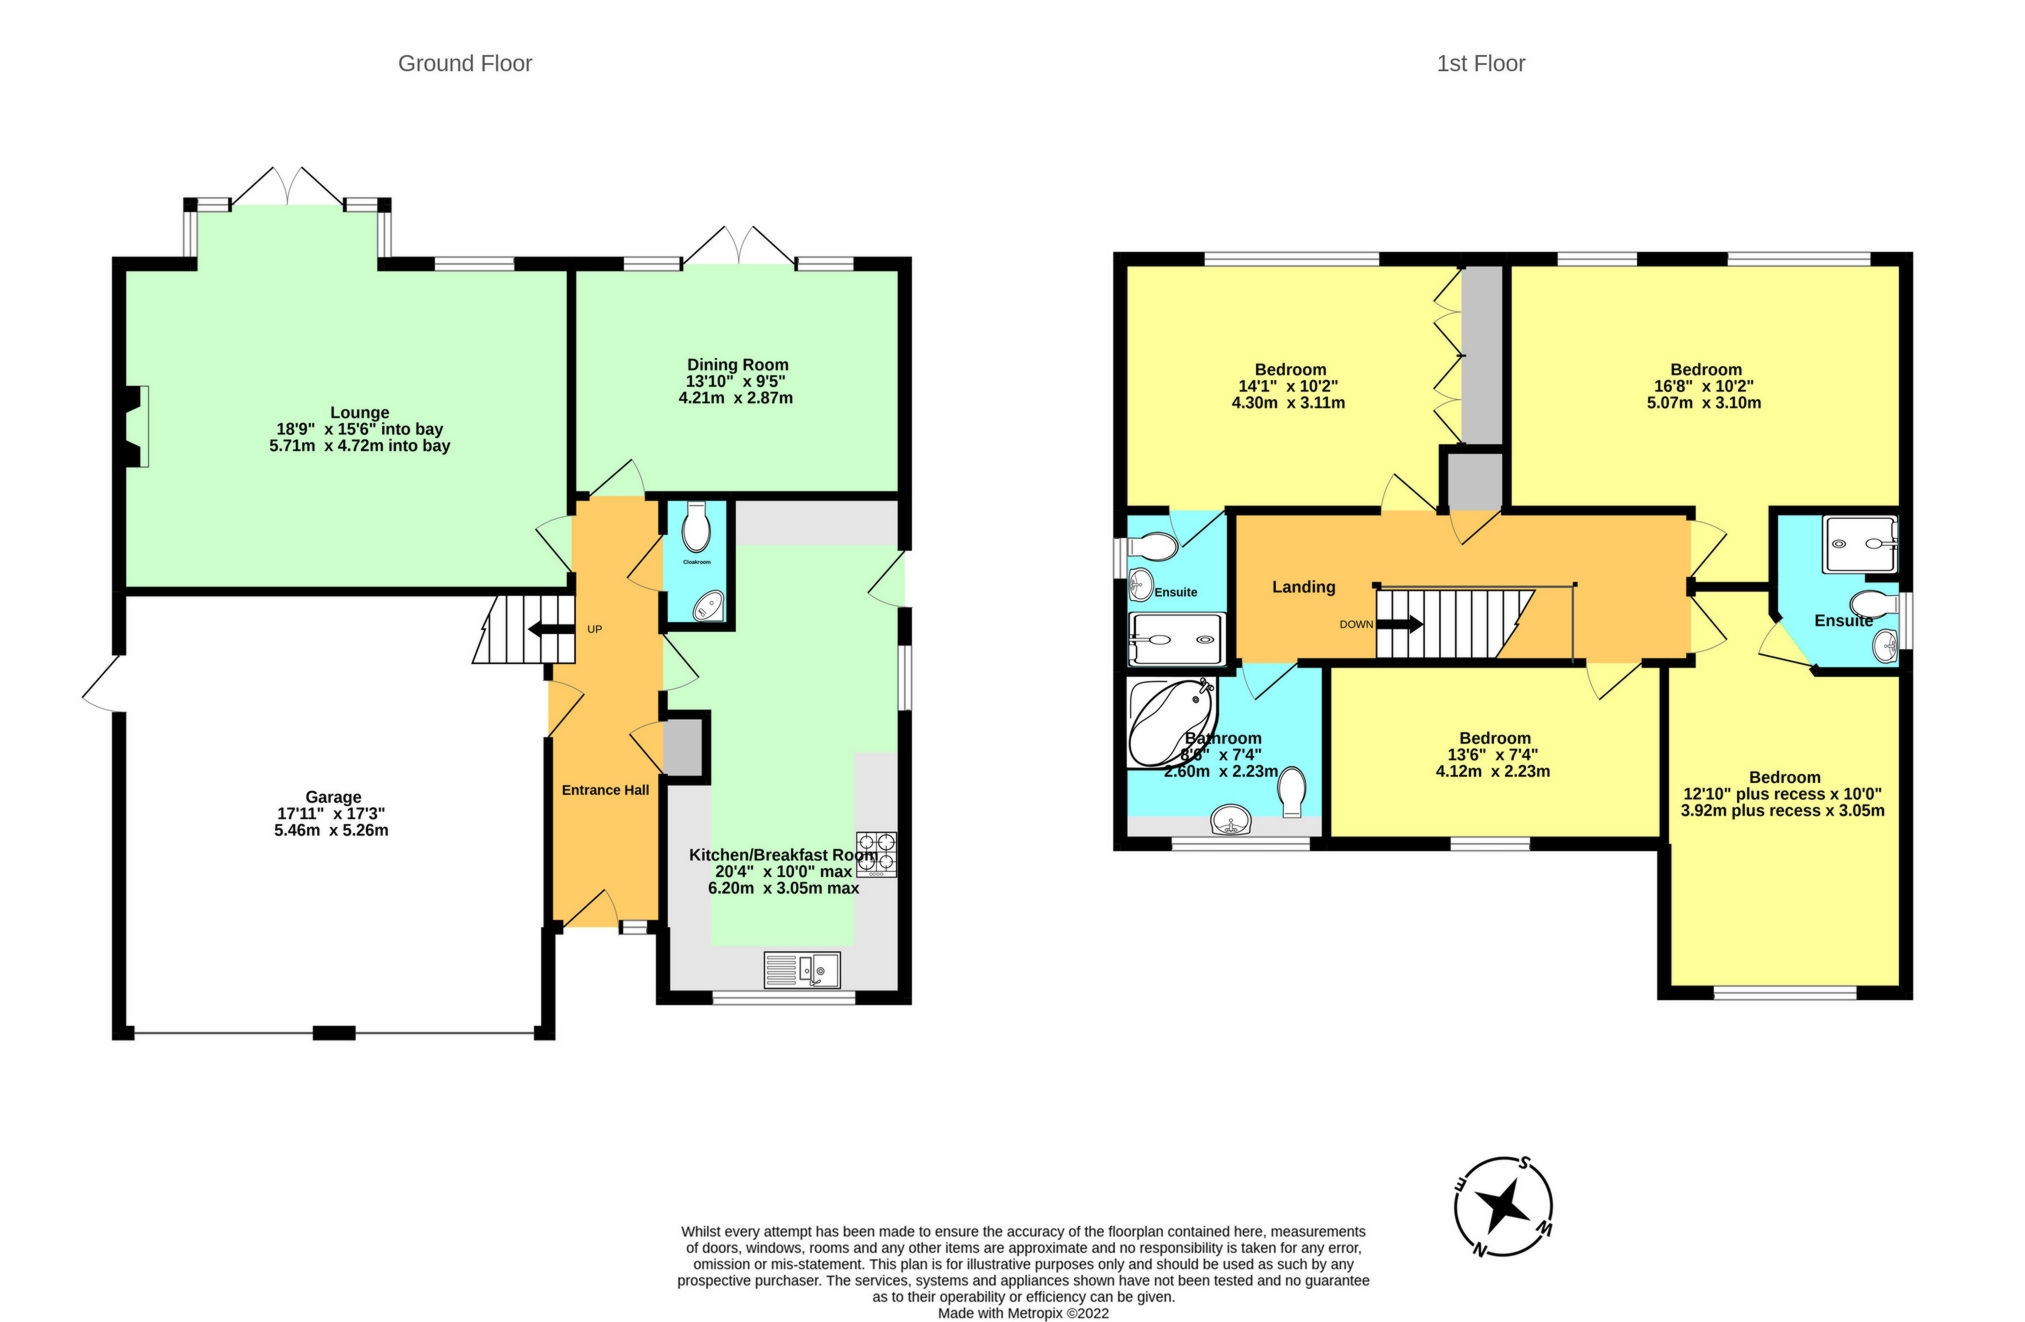
The ground floor consists of a kitchen/ breakfast area, dining room, cloakroom, lounge and access to an integral double garage. The first floor comprises of four double bedrooms, two en-suite bathrooms and a main family bathroom.
A walled garden wraps partly around the rear of the property and is mainly laid to lawn with a patio area perfect for entertaining. It feels peaceful and private with a mixture of matures shrubs and plants.
Sitting in the corner of the garden is a large storage shed.
Ample off road parking is provided to the front of the property via the driveway that leads to the double garage which benefits from power, lighting and electric roller doors on one side.
A striking raised diamond shaped planter is found on a beautifully laid gravel area to the front of the property.
| Lounge | 18'9" x 15'6" (5.72m x 4.72m) | |||
| Garage | 17'11" x 17'3" (5.46m x 5.26m) | |||
| Dining Room | 13'10" x 9'5" (4.22m x 2.87m) | |||
| Kitchen / Breakfast Room | 20'4" x 10'0" (6.20m x 3.05m) | |||
| Bedroom 1 | 16'8" x 10'2" (5.08m x 3.10m) | |||
| Bedroom 2 | 14'1" x 10'2" (4.29m x 3.10m) | |||
| Bedroom 3 | 13'6" x 7'4" (4.11m x 2.24m) | |||
| Bedroom 4 | 12'10" x 10'0" (3.91m x 3.05m) |
IMPORTANT NOTICE
Descriptions of the property are subjective and are used in good faith as an opinion and NOT as a statement of fact. Please make further specific enquires to ensure that our descriptions are likely to match any expectations you may have of the property. We have not tested any services, systems or appliances at this property. We strongly recommend that all the information we provide be verified by you on inspection, and by your Surveyor and Conveyancer.