



3 Bedrooms
Double glazing throughout
Upstairs Bathroom
Large lounge
Kitchen/Diner
Front and rear garden
Freehold
A fantastic opportunity to purchase a first time home or investment buy. This property has 3 bedrooms, lounge, kitchen, conservatory and family bathroom. Outside you will find an enclosed rear garden and shed.
| Porch: | UPVC door into porch. Door into Lounge;
| |||
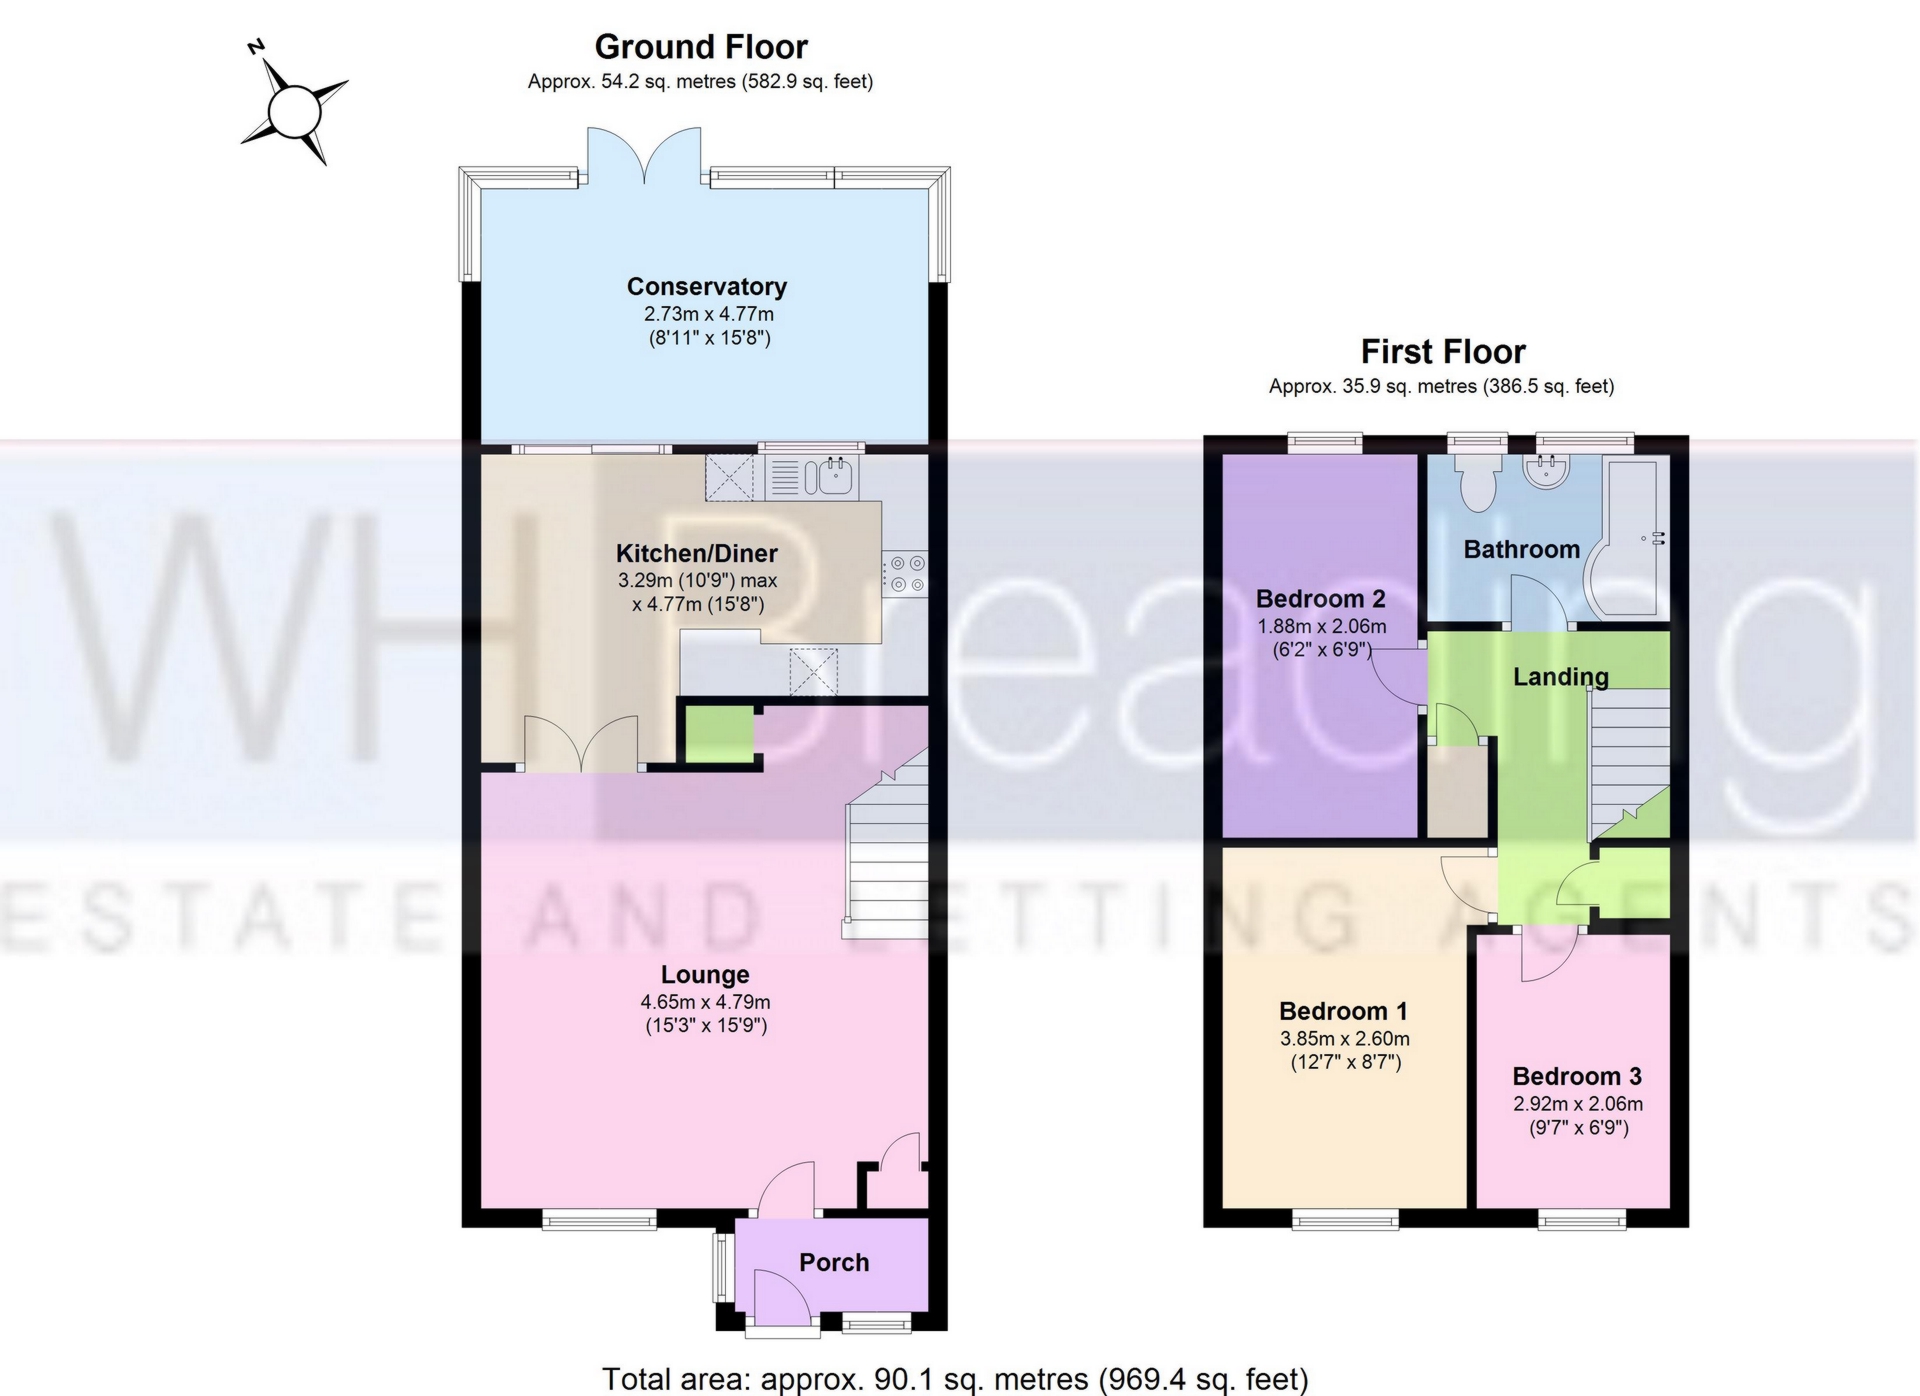
| Lounge | 4.65m x 4.79m (15'3" x 15'9") Radiator. Cupboard housing meters. Storage cupboard. Window to front. Exposed wooden floorboards. Doors to; Kitchen/Diner. Stairs to First floor with storage under; | |||
| Kitchen/Diner | 3.29m x 4.77m (10'10" x 15'8") Radiator. Tiled flooring. Matching range of wall and base units. Freestanding oven with gas hob. Extractor. Sink with draining unit and stainless-steel mixer tap over. Space for under counter fridge. Window and doors to conservatory. | |||
| Conservatory: | 2.73m x 4.77m (8'11" x 15'8") Double glazed conservatory. Doors to Garden. | |||
| First floor: | Airing cupboard housing boiler. Storage cupboard. Doors to; Bathroom and bedrooms 1, 2 and 3. Access to loft.
| |||
| Bedroom 1: | 3.85m x 2.60m (12'8" x 8'6") Window to front. Exposed wooden floorboards. Radiator. Fitted storage cupboard. | |||
| Bedroom 2: | 1.88m x 2.06m (6'2" x 6'9") Window to rear. Radiator. | |||
| Bedroom 3: | 2.92m x 2.06m (9'7" x 6'9") Window to front. Radiator. | |||
| Bathroom: | Wall mounted wash hand basin with stainless steel mixer tap and vanity unit under. Low level WC. P shaped bath with stainless steel mixer tap, electric shower over and shower screen. Window to rear. Heated towel rail.
| |||
| Garden: | Fully paved, enclosed rear garden with rear access.
|
IMPORTANT NOTICE
Descriptions of the property are subjective and are used in good faith as an opinion and NOT as a statement of fact. Please make further specific enquires to ensure that our descriptions are likely to match any expectations you may have of the property. We have not tested any services, systems or appliances at this property. We strongly recommend that all the information we provide be verified by you on inspection, and by your Surveyor and Conveyancer.